Retaining/Crib walls
Retaining SolutionsPrecast concrete crib walls for civil and commercial sites
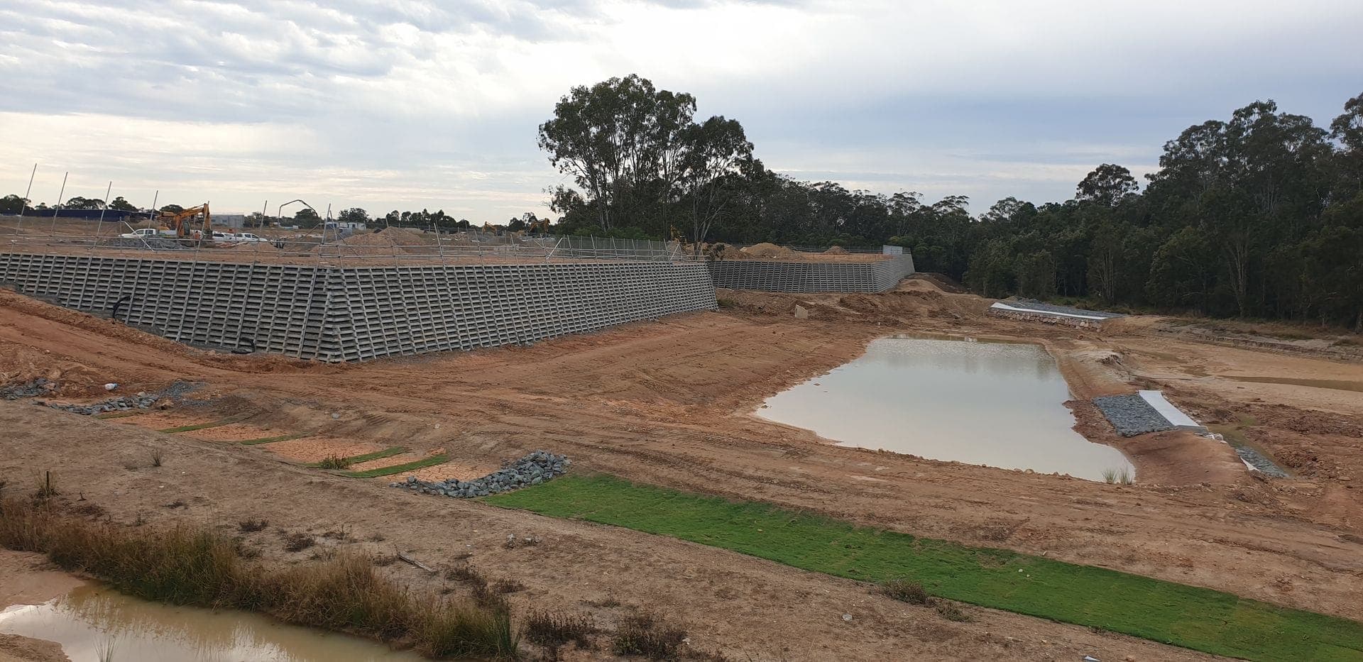
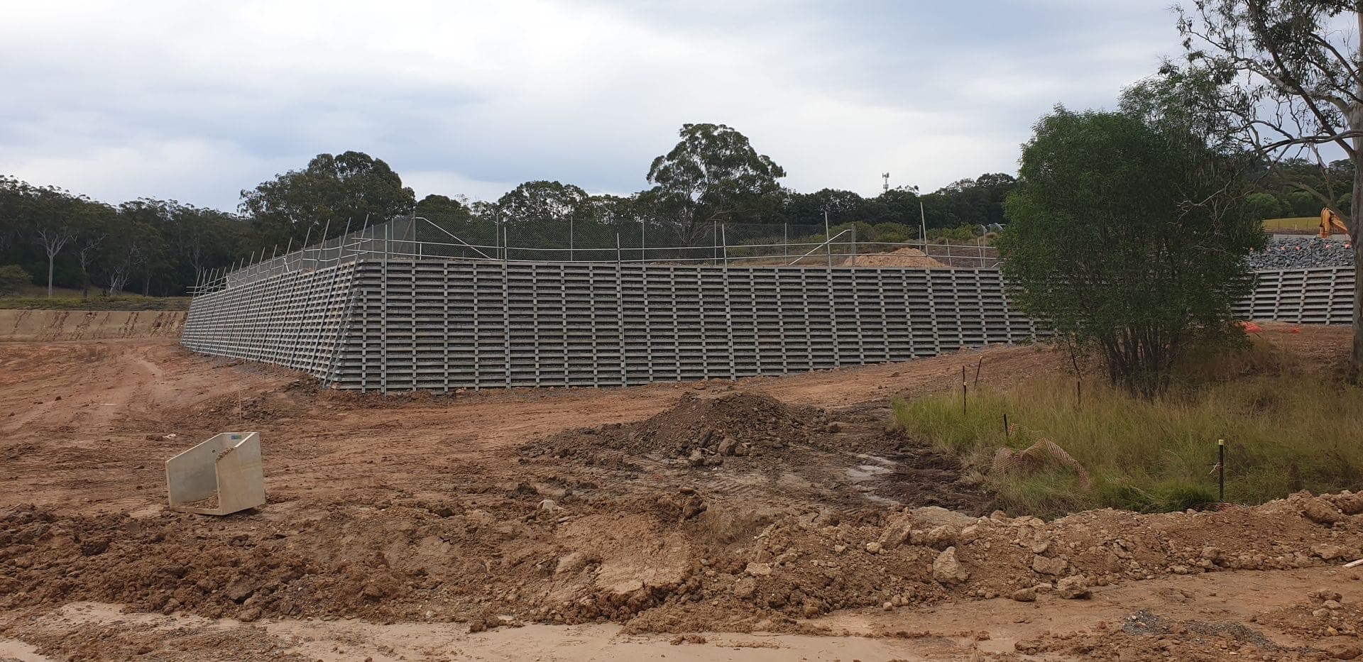
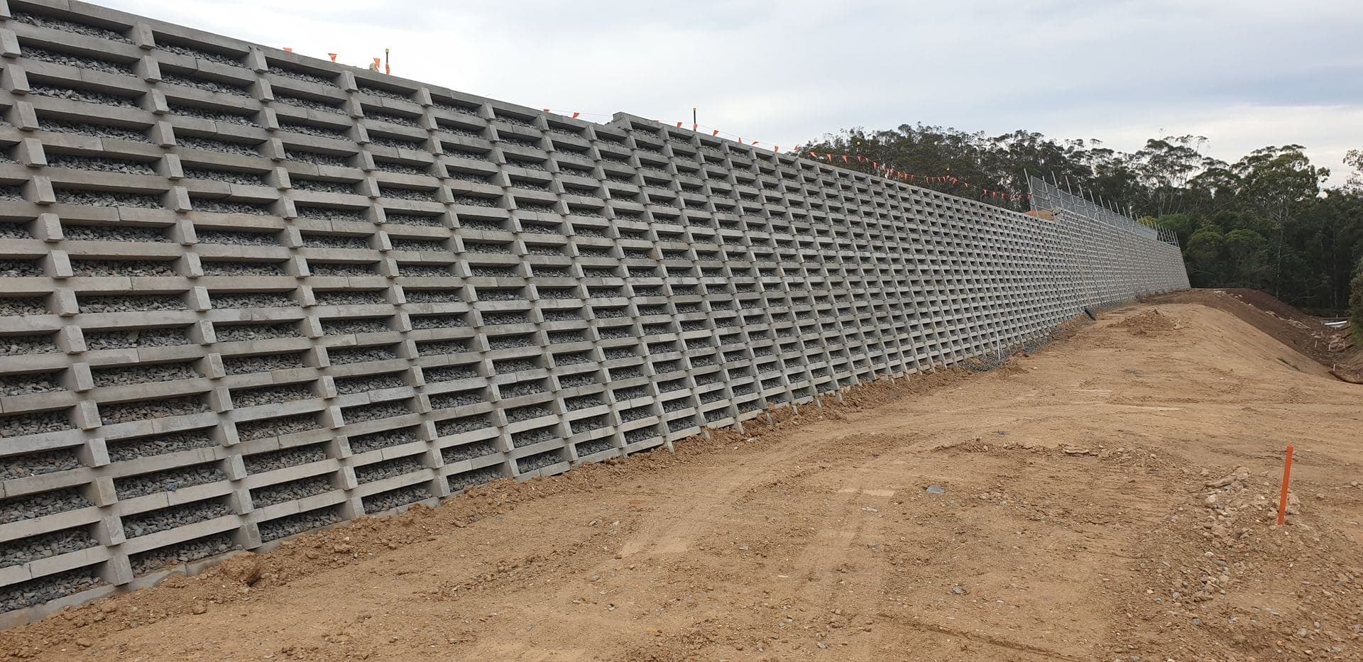
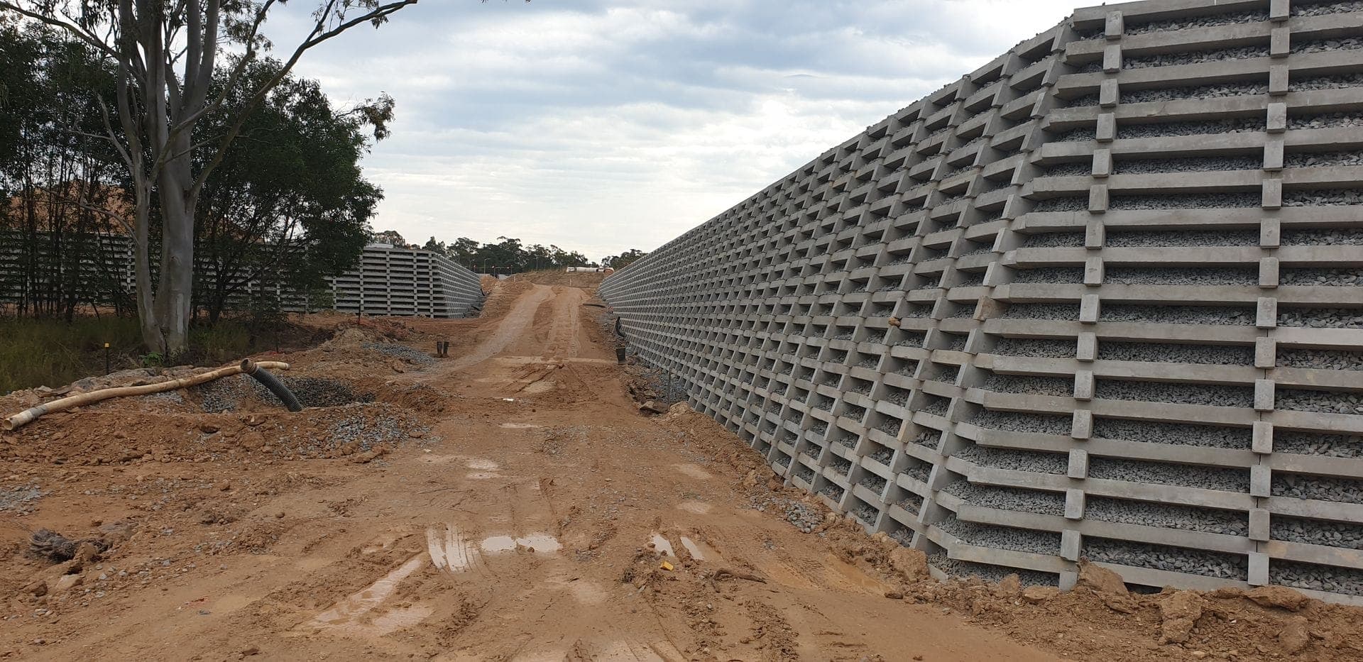
Fencepac designs and constructs gravity crib retaining walls from interlocking precast concrete components, filled with free-draining material and earth backfill to eliminate hydrostatic pressure behind the wall.
Interlocking crib components that drain as they retain
Crib walls are gravity retaining walls constructed from interlocking, precast concrete components. They are filled with free-draining material and earth backfill to eliminate hydrostatic pressure behind the wall.
The system is adaptable to site conditions and vegetation friendly. On Redlands Business Park we designed and constructed 1,466m² of segmental concrete crib retaining walls up to 6.0m high, with wall components designed to provide 60 years of structural integrity.
Every crib wall is engineered to AS4678 using project-specific geotechnical data. Fencepac can design and construct retaining walls up to 20 metres high, subject to the wall system, loads, and available geotechnical parameters.
Talk to our estimating team
Sunshine Coast head office
When crib walls are specified
Crib wall systems we install
Precast crib components, drainage, and backfill specified to height, load, and ground conditions.
Precast Concrete Crib Components
Interlocking precast concrete crib units that form a gravity mass once filled — the system used on Redlands Business Park.
Free-Draining Fill
Crib silos filled with free-draining material and earth backfill to eliminate hydrostatic pressure behind the wall.
Vegetation-Friendly Faces
Crib geometry that can accept vegetation where the landscape design calls for a planted face.
Adaptable Geometry
Crib walls that step and turn with the site rather than forcing a single straight alignment.
Design to AS4678
Full structural design to AS4678 using project geotechnical data, with design life typically 60 to 100 years depending on the brief.
Own-Crew Construction
Footing preparation, wall build, and crib silo infill by Fencepac crews — multiple crews operated simultaneously at Redlands.
Crib wall projects we have delivered
Published Fencepac crib wall work — not a generic product brochure.
Frequently asked questions — Crib walls
A crib retaining wall is a gravity wall constructed from interlocking precast concrete components filled with free-draining material and earth backfill. The fill eliminates hydrostatic pressure behind the wall. Fencepac designs and constructs concrete crib walls across commercial, civil, and infrastructure work.
Fencepac can design and construct retaining walls up to 20 metres high, subject to the wall system, loads, and geotechnical parameters. At Redlands Business Park we delivered crib walls up to 6.0m high.
Yes. Fencepac designs retaining walls to AS4678. Design life typically ranges from 60 to 100 years depending on the wall type and design brief.
Yes. Fencepac delivers retaining wall work with its own full-time team. At Redlands, multiple installation crews operated simultaneously on footing preparation, wall build, and crib silo infill.
Request a quote, email estimating@fencepac.com.au, or call (07) 5456 2444. Include height, length, geotech if you have it, and whether you need a budget estimate or a full design-and-construct price.
Related retaining products
Need crib walls quoted?
Tell us the height, length, and ground conditions. We can provide a budget estimate or a full design-and-construct crib wall price.