Retaining/Queensland

Retaining Solutions

Retaining walls for Queensland civil and subdivision work

How Fencepac chooses RSS, crib, segmental, gabion, MagnumStone, and stone pitching for road, rail, industrial, and land-development packages across Queensland.

RSS — Reinforced Soil StructureWalls up to 20mAS4678Own crews & plant

Name the wall from the load and the face

Queensland civil and subdivision walls are selected from height, surcharge, drainage, and the face the asset owner will live with. A bridge abutment or a heavily loaded embankment is an RSS conversation. A business-park boundary with a planted concrete face is often crib. A subdivision batter or a shopping-centre access ramp is often segmental block with geogrid. A creek or a slope that needs to drain is often gabion or stone pitching.

Fencepac designs to AS4678, and to TMR where the wall sits on a road corridor. RSS walls use precast concrete face panels and steel strip or geogrid reinforcement. The RSS page is the system note. This page is the selection note for the rest of the range.

Early budget rates and preliminary sections are available for tender. Full delivery runs through design, construction with Fencepac crews, and certification. The retaining hub lists every system.
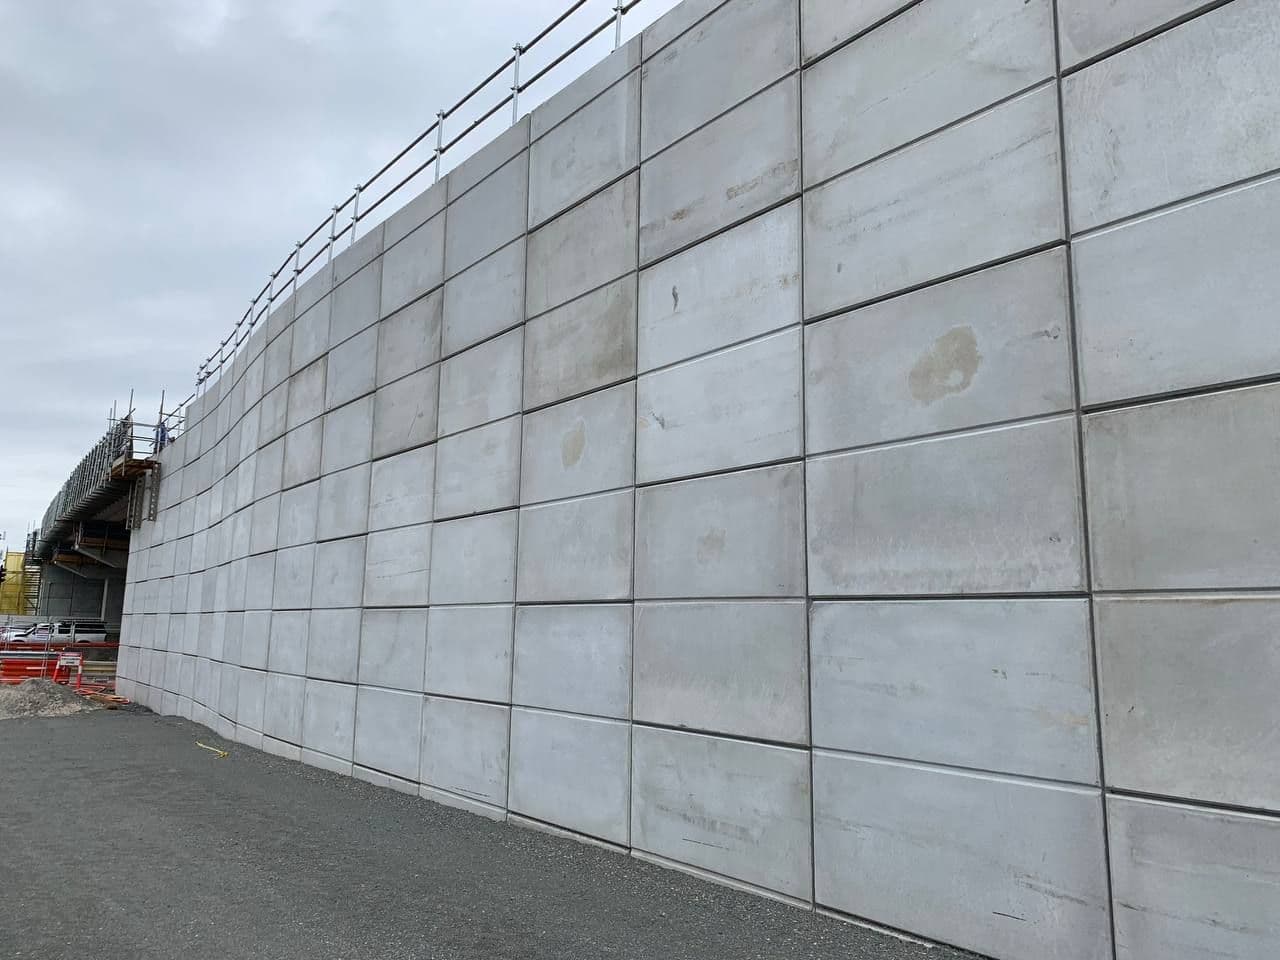
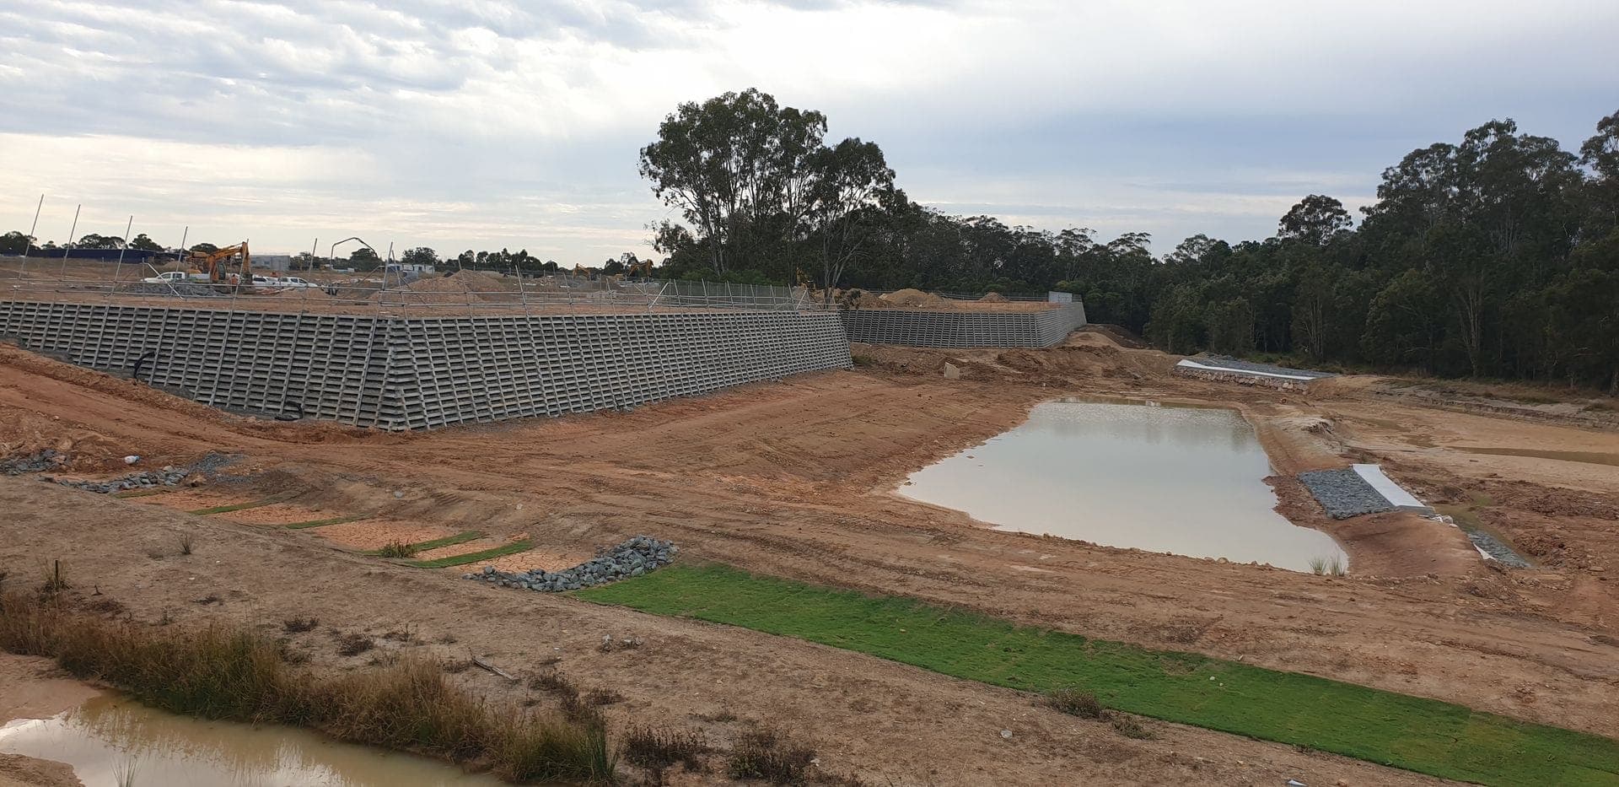
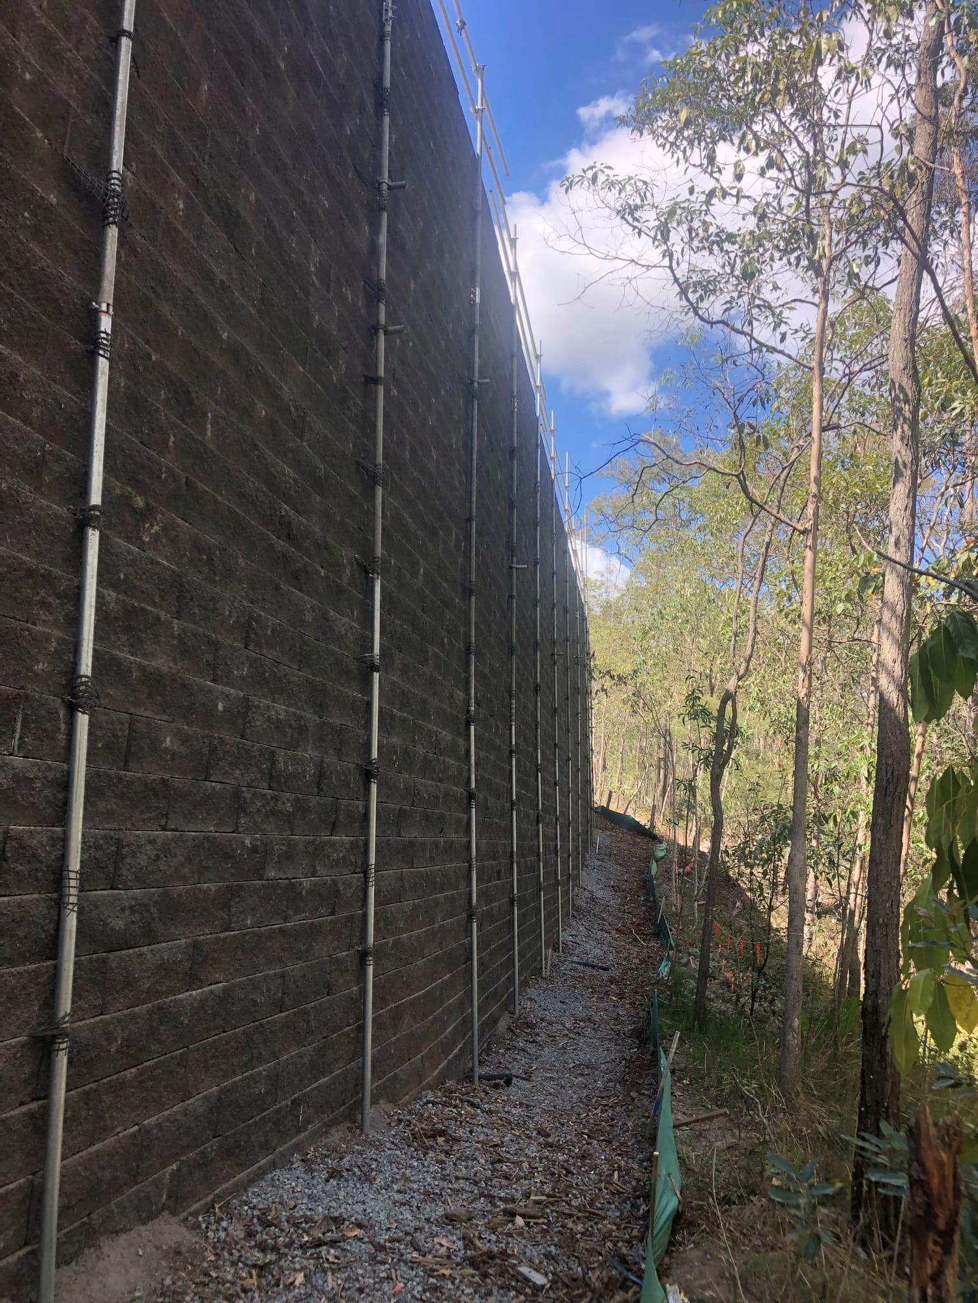
Precast-faced RSS retaining wall

When to specify each system

Shortlist here, then open the type page. RSS is Reinforced Soil Structure — the name Fencepac uses on drawings and quotes.

RSS reinforced soil structure wall with precast concrete facing

RSS walls

Bridge abutments, road embankments, rail corridors, and heavy surcharge where a conventional gravity wall is not viable. Precast concrete face panels connect to steel strip or geogrid in engineered compacted fill. Designed to TMR and AS4678.

System page
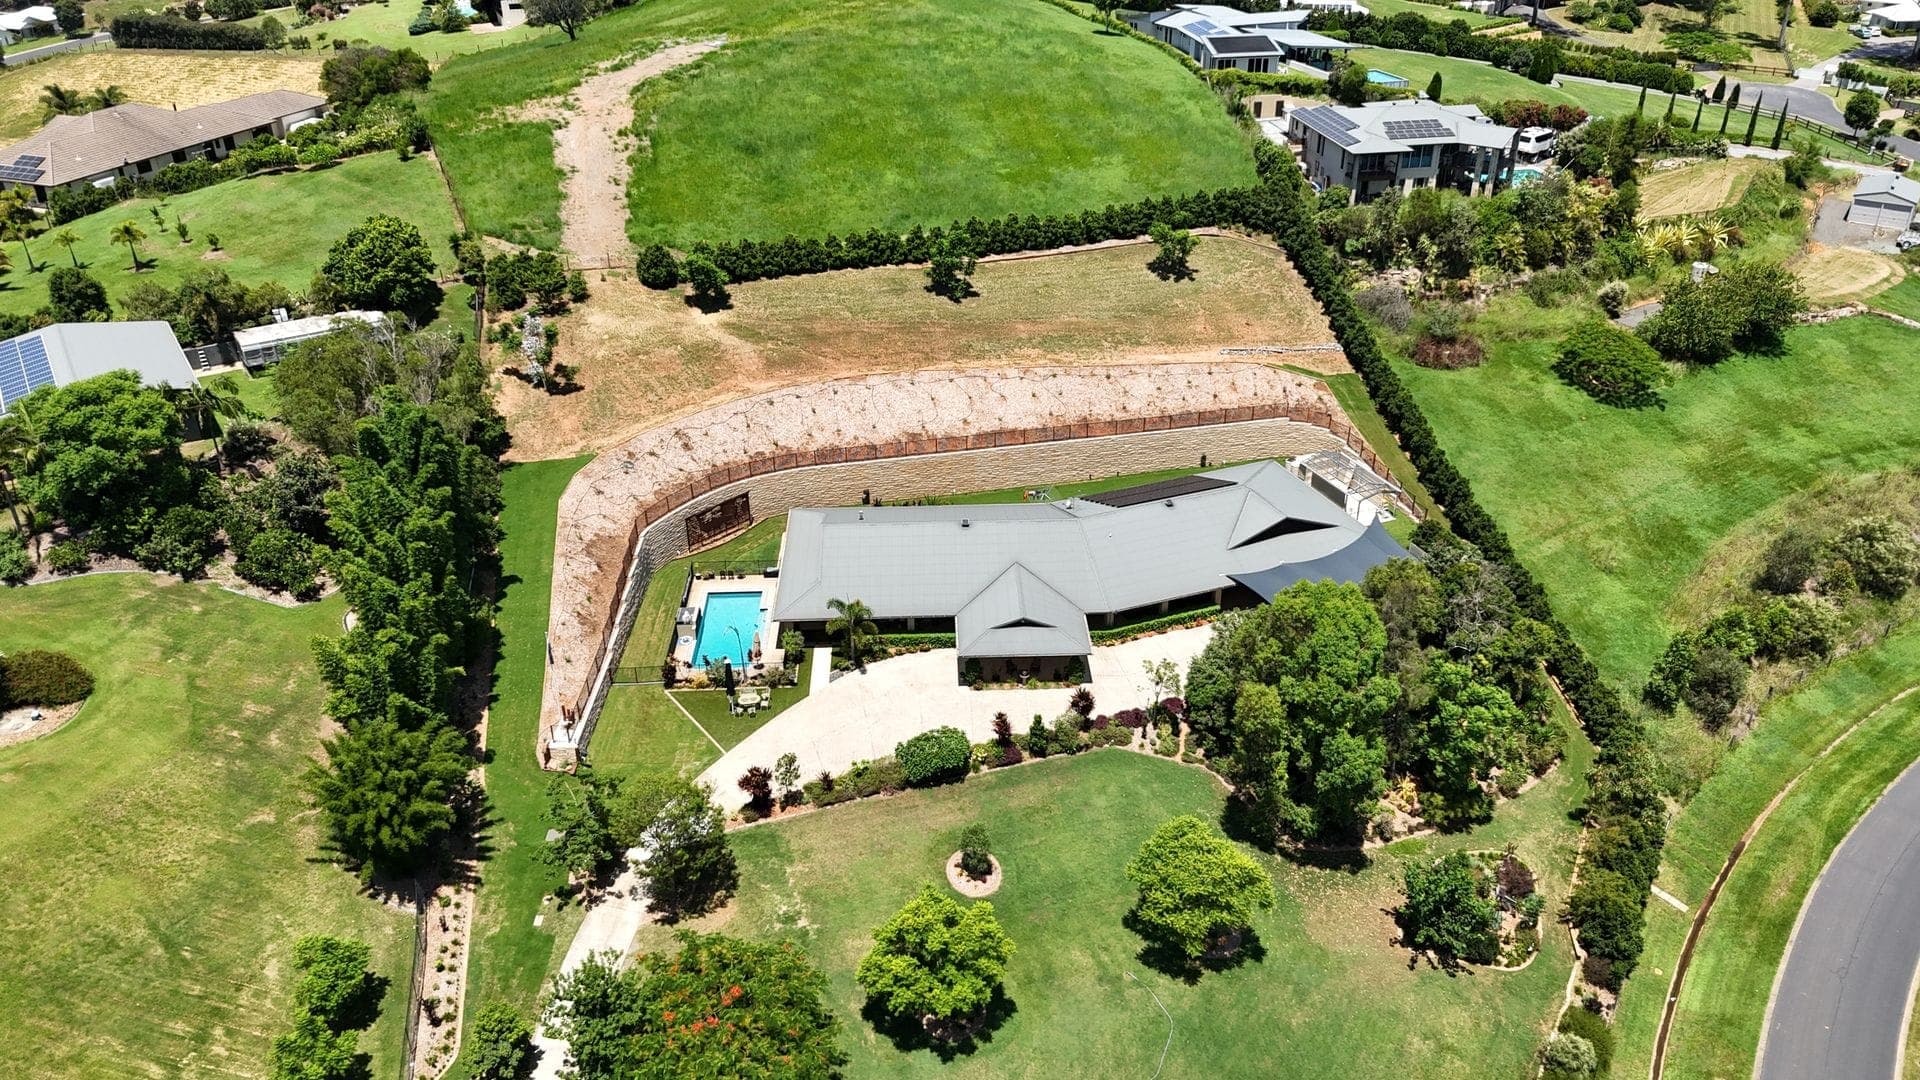
Redland Business Park precast concrete crib retaining wall

Crib walls

Gravity walls of interlocking precast concrete, filled with free-draining material. A practical civil and commercial wall, including planted faces. Redlands Business Park is a published crib package: 1,466m² up to 6.0m.

System page
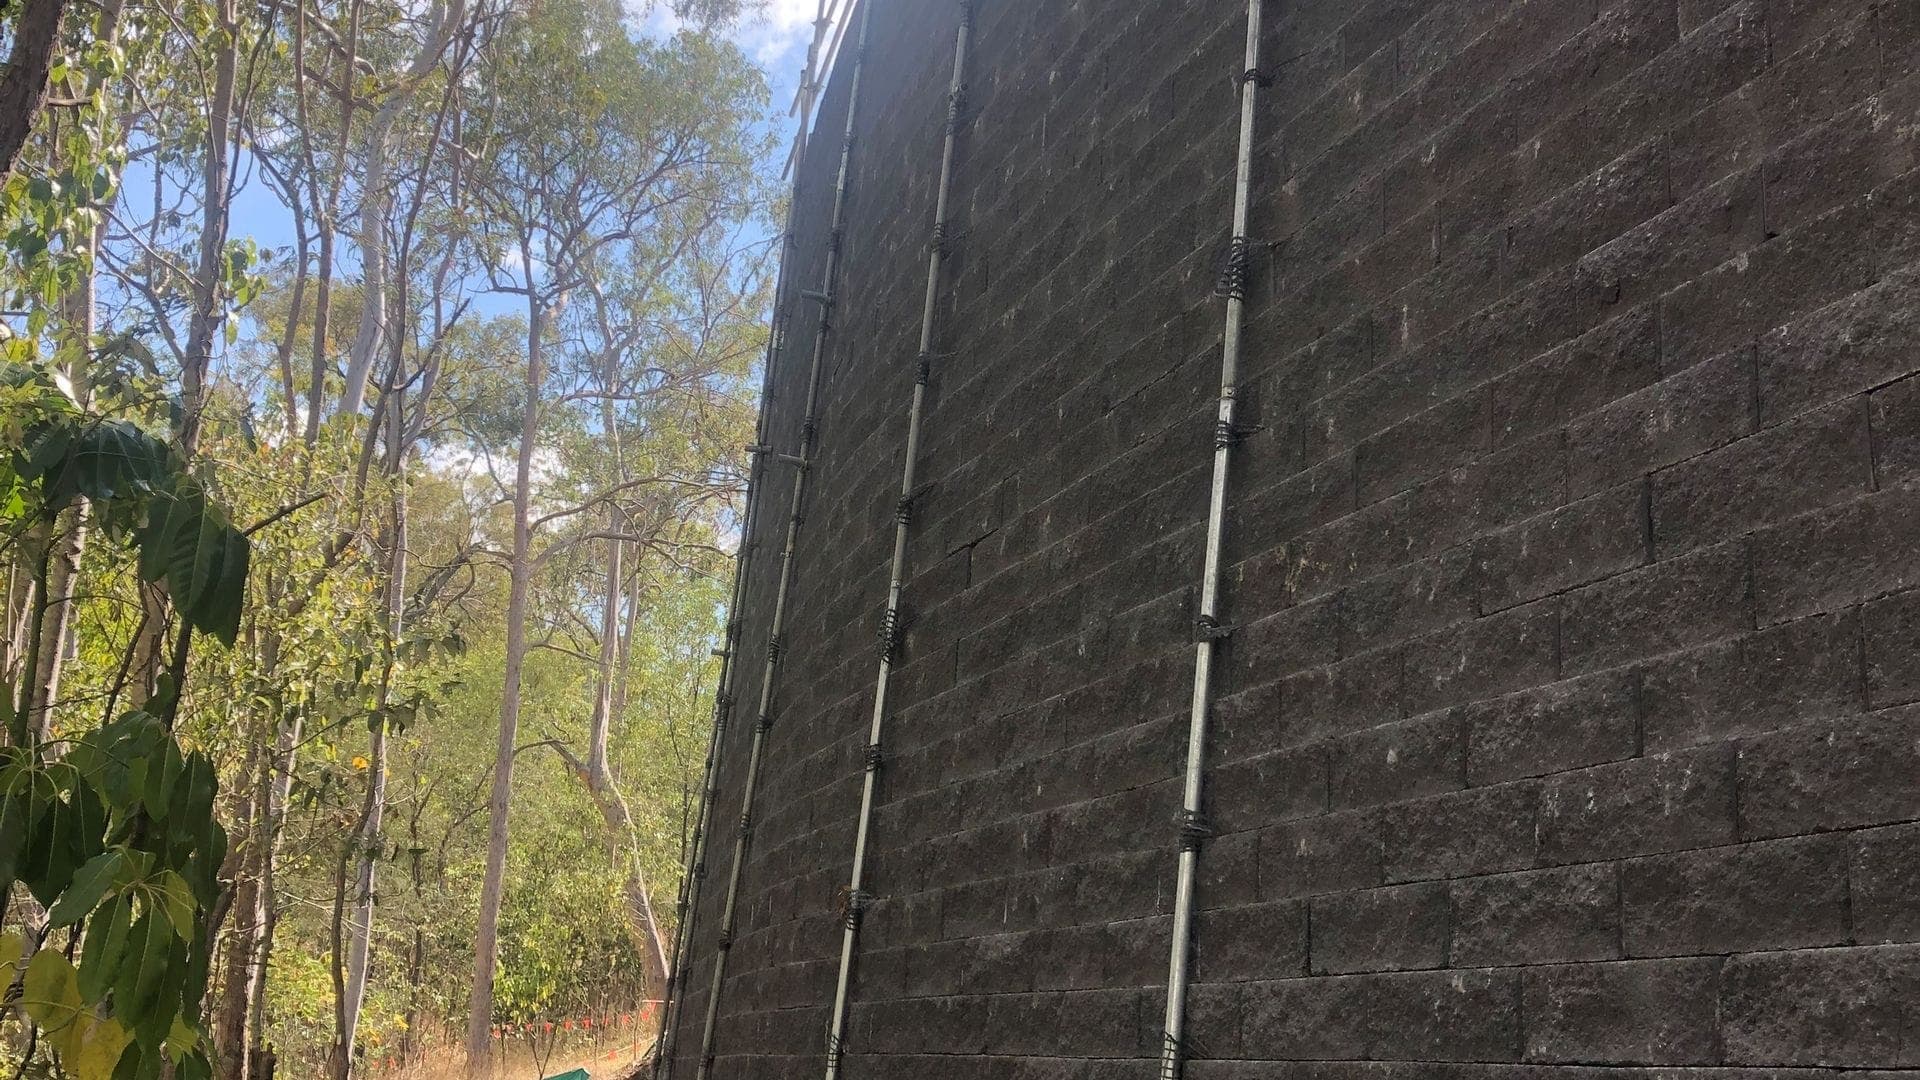
Holmview reinforced soil segmental block retaining wall

Segmental block

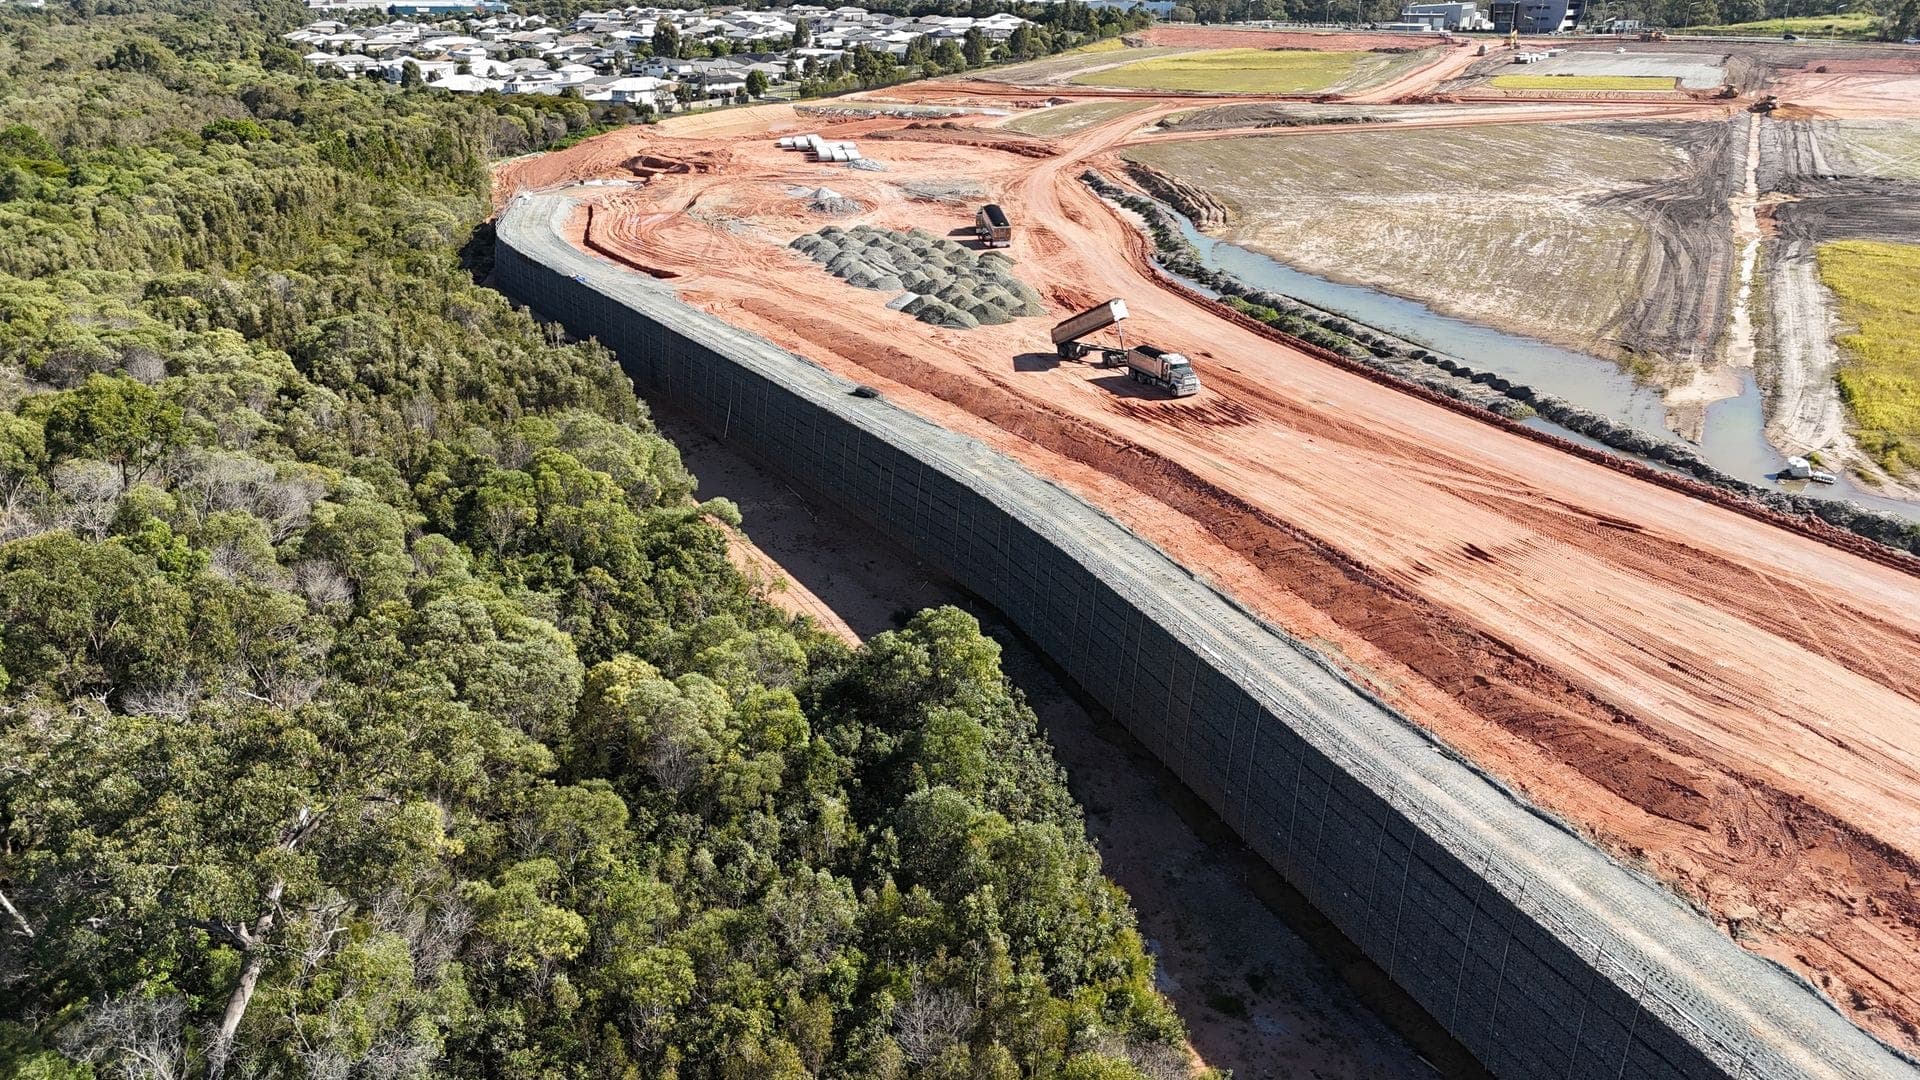
Dry-stack modular block, often geogrid reinforced, for subdivisions, commercial sites, and remediation. Published SEQ work includes Holmview (7m reinforced-earth masonry), Currell Circuit Samford (Keystone Elite), and Field of Dreams Swanbank (60KPa industrial load).

System page
Gabion retaining wall aerial view

Gabion

Rock-filled wire baskets for erosion control, riverbank work, and landscape gravity walls where drainage and a stone face matter.

System page
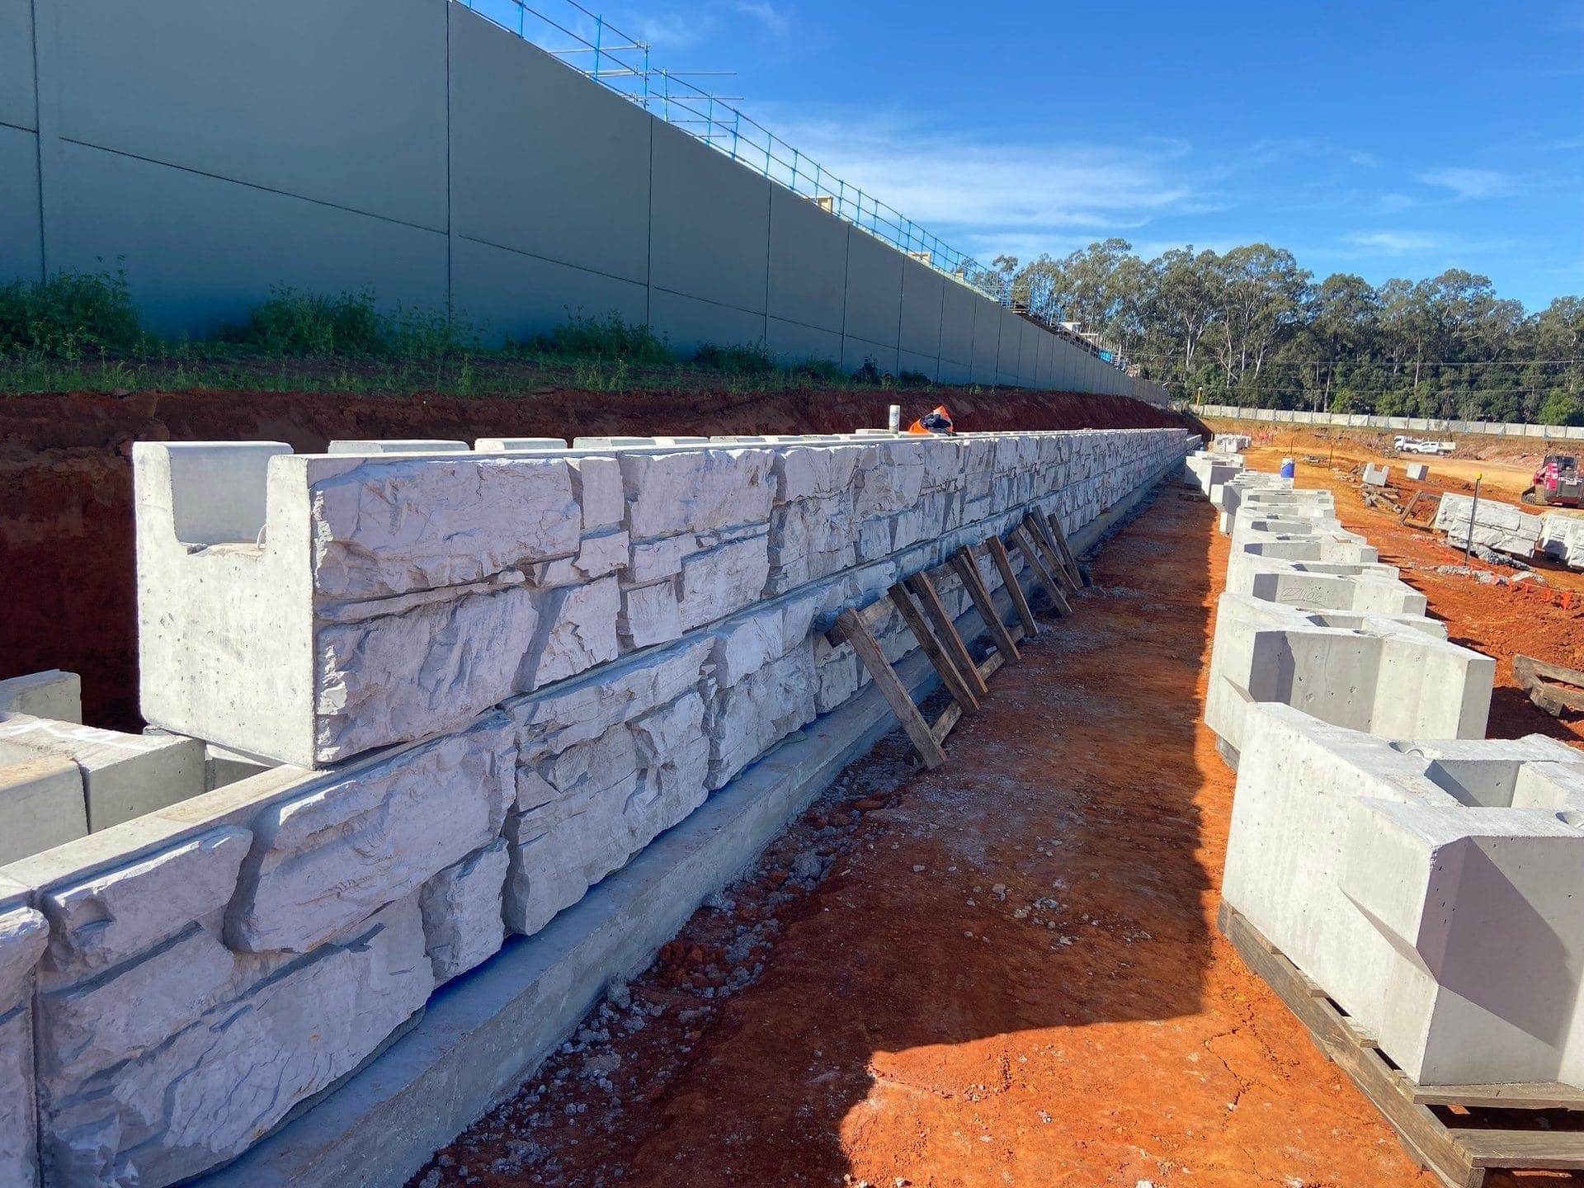
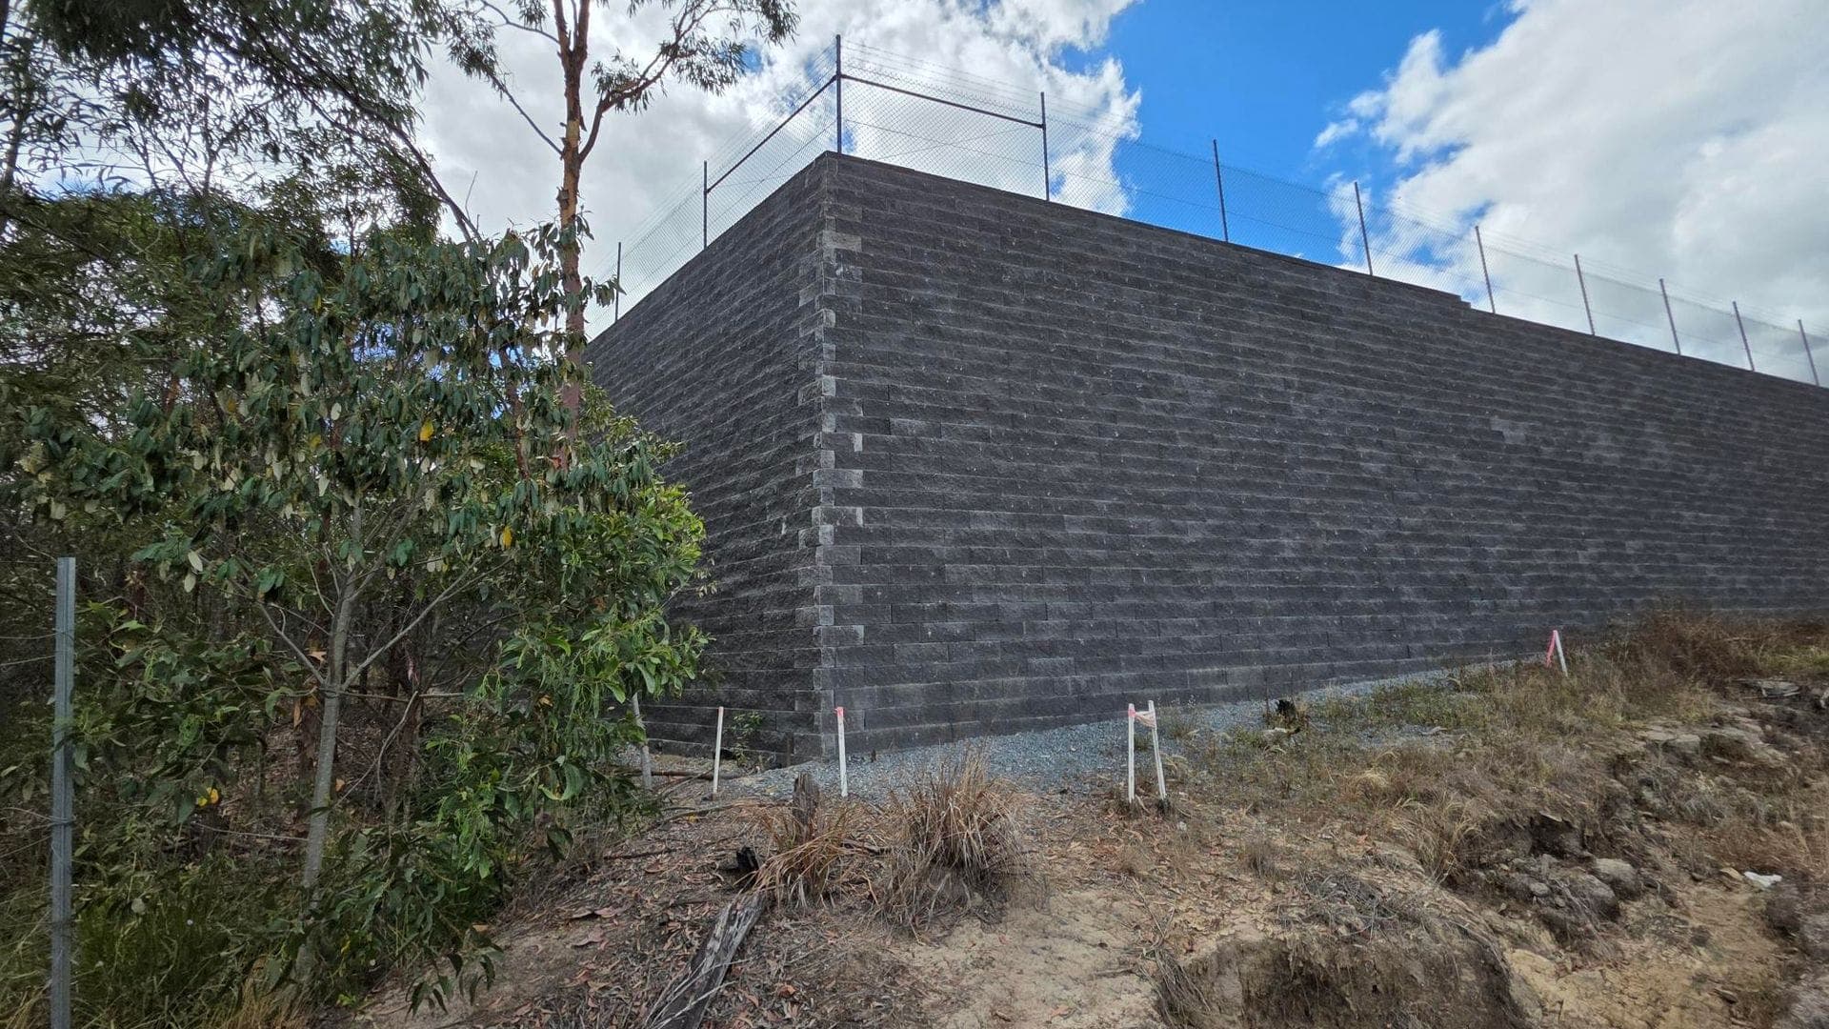
MagnumStone large-format retaining wall with LedgerStone face

MagnumStone

Large-format hollow-core interlocking block for major civil and commercial walls. Gravity or geogrid-reinforced, with a LedgerStone face. Each block covers 0.74m² of face.

System page
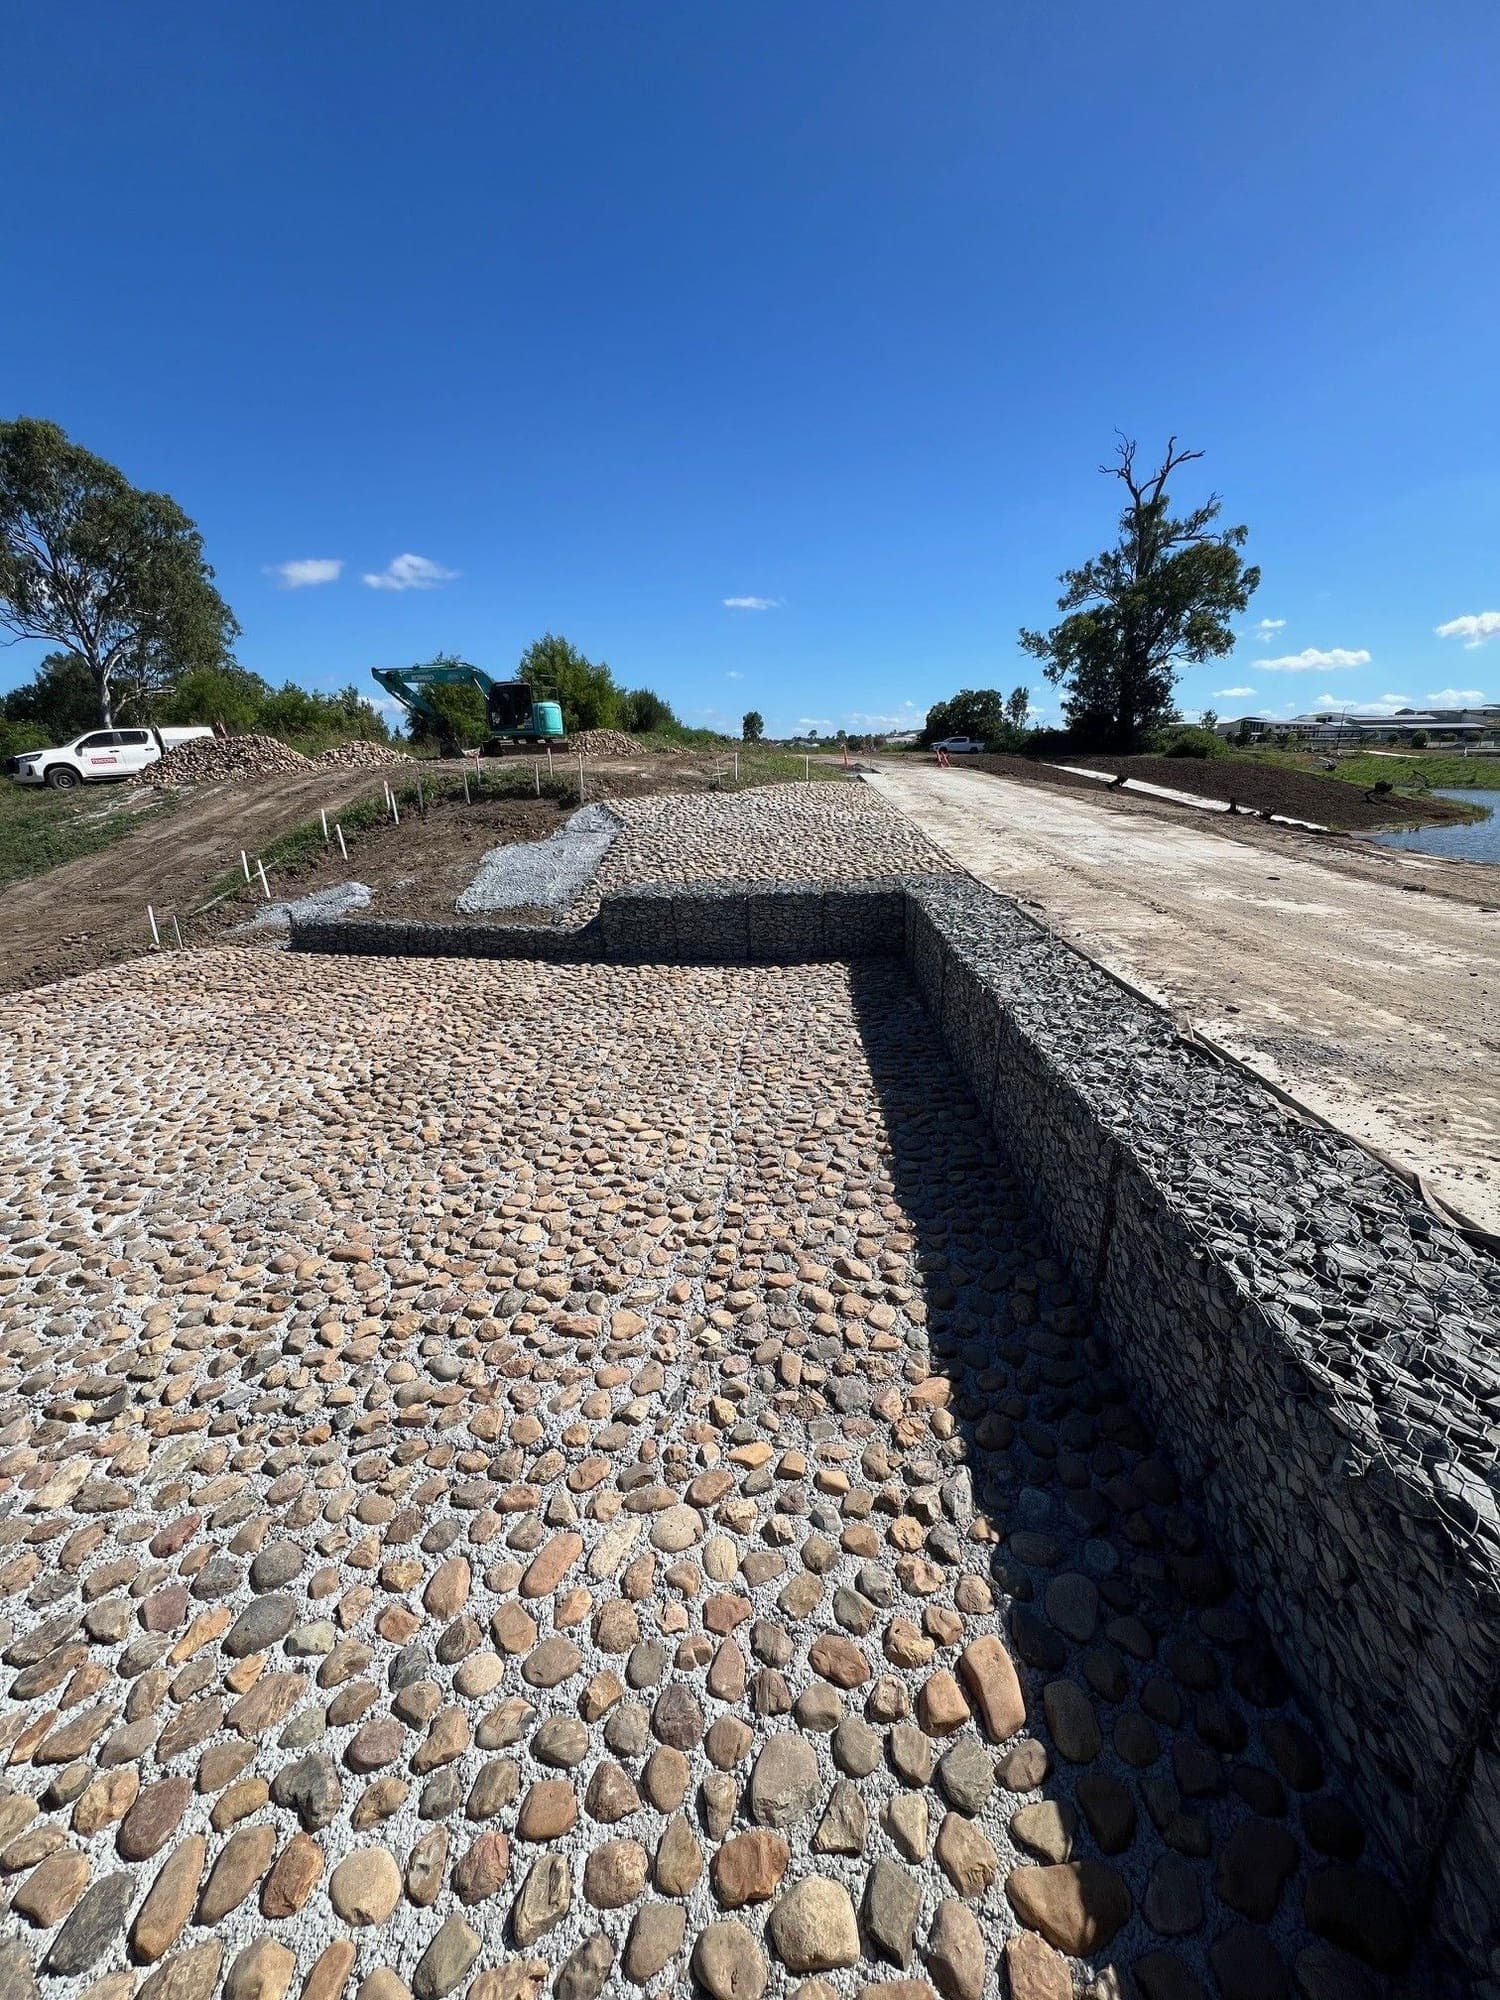
Hand-placed stone pitching for slope stabilisation

Stone pitching

Hand-placed stone for erosion protection, channel lining, and slope stabilisation. Specify pitching when the work is a protected slope, and a crib, segmental, or RSS wall when the site needs a retaining structure.

System page

Questions from civil estimators

Specify RSS (Reinforced Soil Structure) for bridge abutments, road embankments, rail corridors, and heavy surcharge where a conventional gravity wall is not viable. The system uses precast concrete face panels connected to steel strip or geogrid in engineered compacted fill, designed to TMR and AS4678. Crib suits interlocking precast gravity walls with free-draining fill. Segmental block suits dry-stack, often geogrid-reinforced, walls on subdivisions, commercial sites, and remediation. The product pages hold the system detail.

RSS means Reinforced Soil Structure. Precast concrete face panels connect to steel strip or geogrid reinforcement in engineered compacted fill, and the reinforced soil mass acts as a gravity structure. Fencepac designs RSS walls to TMR and AS4678. The system note is the RSS walls page.

Fencepac can design and construct retaining walls up to 20 metres high, subject to the wall system, the loads, and the geotechnical parameters. Every wall is engineered to AS4678. Height is not a catalogue number — it comes out of the design.

Both. Early budget rates and preliminary sections are available for tender and feasibility. Full delivery runs from geotechnical input and AS4678 design through construction with Fencepac crews to certification and handover. Published design-and-construct work includes Redlands Business Park for Shadforth Civil and Holmview Central for Lancini.

Published records include Redlands Business Park crib walls at Redland Bay ($2,426,250), Currell Circuit Samford ($778,665), Holmview Central ($711,180), and Field of Dreams at Swanbank ($542,690). RSS is specified from the system page when the geometry is an abutment, embankment, or heavy surcharge. Those case-study values are the project records.

Request a quote and select Retaining, or call (07) 5456 2444. Include wall height, length, surcharge, the system if it is already named, and any geotechnical information. Budget estimates are available before the design is complete.

Need a Queensland retaining price?

Send height, length, surcharge, and geotech if you have it. We will nominate RSS, crib, segmental, or another live system and price it.